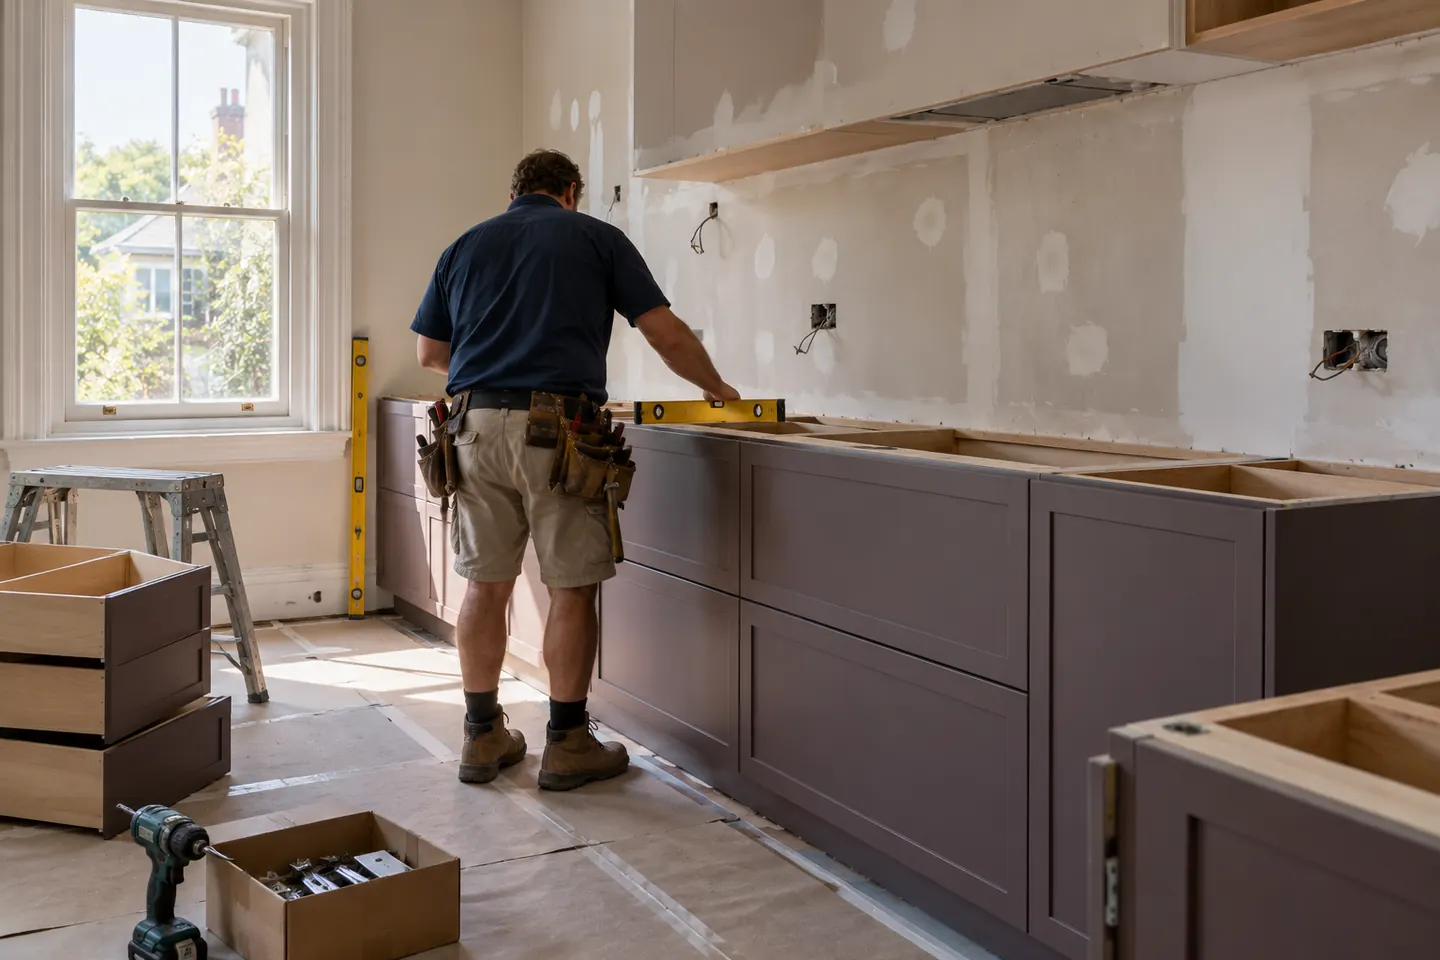
What a full renovation includes
A full renovation replaces the kitchen down to the frame or the masonry, and rebuilds the services behind it. In practice, a typical scope looks like this:
- Measured survey of walls, floor levels, ceiling heights, windows and existing services.
- Design — plans, elevations, lighting layout, power and data, appliance schedule.
- Selections — joinery finishes, benchtop material, splashback, sink, tapware and hardware, locked before ordering.
- Approvals — strata, heritage or structural sign-off where the job needs it.
- Manufacture of joinery off site.
- Asbestos testing where the house age calls for it, then demolition and waste removal.
- Rough-in — plumbing, gas or induction circuit, electrical, lighting and rangehood ducting.
- Walls, ceiling and floor — sheeting, patching, levelling, and flooring where it is being replaced.
- Joinery installation, then benchtop template, fabrication and fitting.
- Splashback, appliances, sink, tapware, paint, clean and handover.
The sequence matters more than the list. A benchtop cannot be templated until the cabinets are level and fixed. A splashback cannot go on until the benchtop is down. An integrated fridge cannot be installed until its tall panel is aligned. Each dependency is a place where a job either flows or waits.
Opening up a period house
Plenty of North Shore kitchens were never meant to be seen. In a Federation or interwar house the kitchen was a service room at the back, sometimes a later lean-to addition, separated from the living rooms by a hallway or a solid wall.
Joining it to the dining or family room is the most common structural change we see, and it deserves care:
- Load paths. Walls in older houses can carry ceiling joists or roof struts. The wall is inspected and, where needed, an engineer specifies a beam and its supports.
- Floor levels. A rear addition is often a step or a slope below the original house. Resolving the level change is part of the design, not an afterthought.
- Character. Cornices, picture rails and skirting profiles in the original rooms are either continued, matched or deliberately stopped at a clean junction.
- Council. If the house is a listed heritage item, or if the work reaches the exterior, the relevant council's requirements are checked before the design is finalised.
Services behind the joinery
Gas or induction. Many lower North Shore households are moving away from gas cooktops. Induction needs a dedicated circuit, and older switchboards often need an upgrade to carry it. Where gas stays, a licensed gasfitter relocates and certifies it.
Extraction. A rangehood is only as good as its ducting. Ducting to outside through a masonry wall or a heritage roof takes planning; recirculating hoods are simpler but remove odour less effectively. Apartment extraction is governed by the building.
Water. Island sinks need a waste with fall, which on a suspended timber floor is usually achievable and on a slab may require cutting. Fridge water lines, filtered taps and boiling-water units each need their own supply and power.
Light and power. Task lighting under wall cabinets, pendants over an island, dimmable ambient light, and more power outlets than people expect — including inside the pantry and appliance cupboard.
Built off site, installed fast
Joinery is manufactured before anyone removes the old kitchen. That single decision is what keeps the demolition-to-sink period measured in weeks. It relies on selections being locked early, because a door colour or handle change after ordering reopens the manufacturing queue.
What to expect on the quote
A quote for a full kitchen renovation should read like a specification, not a brochure:
- Carcass board type and thickness, and door finish by product
- Benchtop material, slab thickness, edge detail and cut-outs
- Hardware by brand and range
- Appliance allowance or the exact models, with dimensions confirmed
- Electrical and plumbing scope listed item by item
- Demolition, waste and asbestos testing shown separately
- Making good to adjoining rooms
- A clear method for pricing variations
Payments and licensing
The NSW maximum deposit is 10 per cent. For work over $20,000, home building compensation cover must be in place before a deposit is requested, and progress payments should follow completed stages.
Renovation work is carried out in partnership with Coastal Renovation Group, a licensed NSW builder. Licence and insurance details are provided on request.
Related: design and layout, cabinetry and joinery and the 2026 cost bands.
Call 02 5657 4821 or send your kitchen details through.
Scope
Related work
- 02Kitchen Design & LayoutPlans drawn to the dimensions of the room you actually have: clearances, sightlines, daylight and where the appliances really fit.
- 03Custom Cabinetry & JoineryTwo-pack, timber veneer, laminate and board — joinery specified by substrate, edge and hardware, not by a catalogue photo.
- 04Benchtops & SplashbacksNatural stone, porcelain, solid surface, stainless and timber — chosen for how each one stains, chips, ages and gets repaired.
- 05Butler's Pantries & SculleriesA working room behind the show kitchen — sink, bench, appliances and storage — where the floor plan has space to give.
- 06Apartment & Strata KitchensKitchens in harbourside and walk-up units, planned around by-laws, lift bookings, fixed risers and neighbours through the wall.
Questions people ask before they commit
How long is the house without a kitchen?
For a renovation that keeps the room's footprint, typically three to five weeks from demolition to a working sink and cooktop. Joinery is manufactured before demolition, so the clock only starts once the new cabinets are ready. Stone templating happens after the cabinets are fixed and is usually the longest single wait.
Can a wall between the kitchen and dining room come out?
Often, but it has to be checked first. Many Federation and interwar houses have load-bearing internal walls, and some carry roof loads down to the subfloor. An engineer designs any beam, and depending on the house and the council, approval may be required. Services hidden in the wall — gas, water, old wiring — are part of the same assessment.
Do I need council approval for a kitchen renovation?
An internal renovation in a house that does not alter structure is generally exempt development in NSW. Structural changes, external alterations, and work on a listed heritage item can each change that. Apartments almost always need owners corporation approval under the strata by-laws.
What happens if asbestos is found?
Suspect materials are sampled before demolition in houses built or renovated before about 1990. If asbestos is confirmed, a licensed asbestos removalist takes it out under the relevant safety requirements before the kitchen demolition proceeds. The cost is quoted separately once the extent is known.