Three kinds of North Shore apartment
Interwar flat buildings. Brick walk-ups from the 1920s and 1930s, common around Neutral Bay, Cremorne, Cammeray and parts of Mosman. Solid, often characterful, with small original kitchens and timber floors over concrete or timber. No lift.
1960s to 1980s units. Three-storey walk-ups and mid-rise blocks across Neutral Bay, Cremorne, Chatswood, Lane Cove and Artarmon. Concrete slabs, galley kitchens and plumbing that may be original.
Modern harbourside and high-rise apartments. Newer buildings around Chatswood, St Leonards, Lane Cove and the Military Road corridor, plus prestige waterfront buildings around Cremorne Point and Kurraba Point. Lifts, concierge rules, strict working hours and complex services.
Each brings different constraints, but all three share one feature: the building's owners corporation has a say.
Approvals first
Under NSW strata legislation, a kitchen renovation is generally a minor renovation. That usually means written notice to the owners corporation describing the work, its timing and who is doing it, followed by approval at a general meeting by general resolution. Where work affects common property — structure, the slab, external walls, waterproofing or shared services — a special resolution and by-law is commonly required.
Your scheme may also have its own by-laws covering:
- Permitted working hours and noise
- Lift bookings and protection
- Parking for trades and material deliveries
- Waste removal routes
- Insurance certificates to be provided before work starts
- Flooring acoustic requirements
Approval timelines follow the meeting calendar, so starting the conversation with the strata manager early often saves weeks.
What the building fixes in place
Plumbing stacks. The sink and dishwasher waste needs fall to the stack. That limits how far the sink can move.
Exhaust. Ducted extraction to outside is only possible where the building permits. Recirculating rangehoods are common.
Power. Older buildings can have limited supply to each unit. Induction cooktops and multiple appliances are checked against it.
Gas. Some buildings have shared gas; others none at all. Swapping to induction may need an electrical upgrade approved by the building.
Structure. Walls between kitchen and living spaces may be load-bearing concrete or contain services. Removing them is rarely straightforward in a unit.
Designing small kitchens well
A compact apartment kitchen benefits from careful design more than a large one does.
- Full-height joinery to use every millimetre and avoid dust shelves
- Integrated appliances so the kitchen reads as furniture in an open-plan living space
- Narrow-width appliances — 45-centimetre dishwashers, 60-centimetre column ovens, two-zone induction
- Pull-out pantries in slim spaces
- A benchtop that extends into a breakfast bar where the room allows
- Light, reflective surfaces in galley kitchens without direct daylight
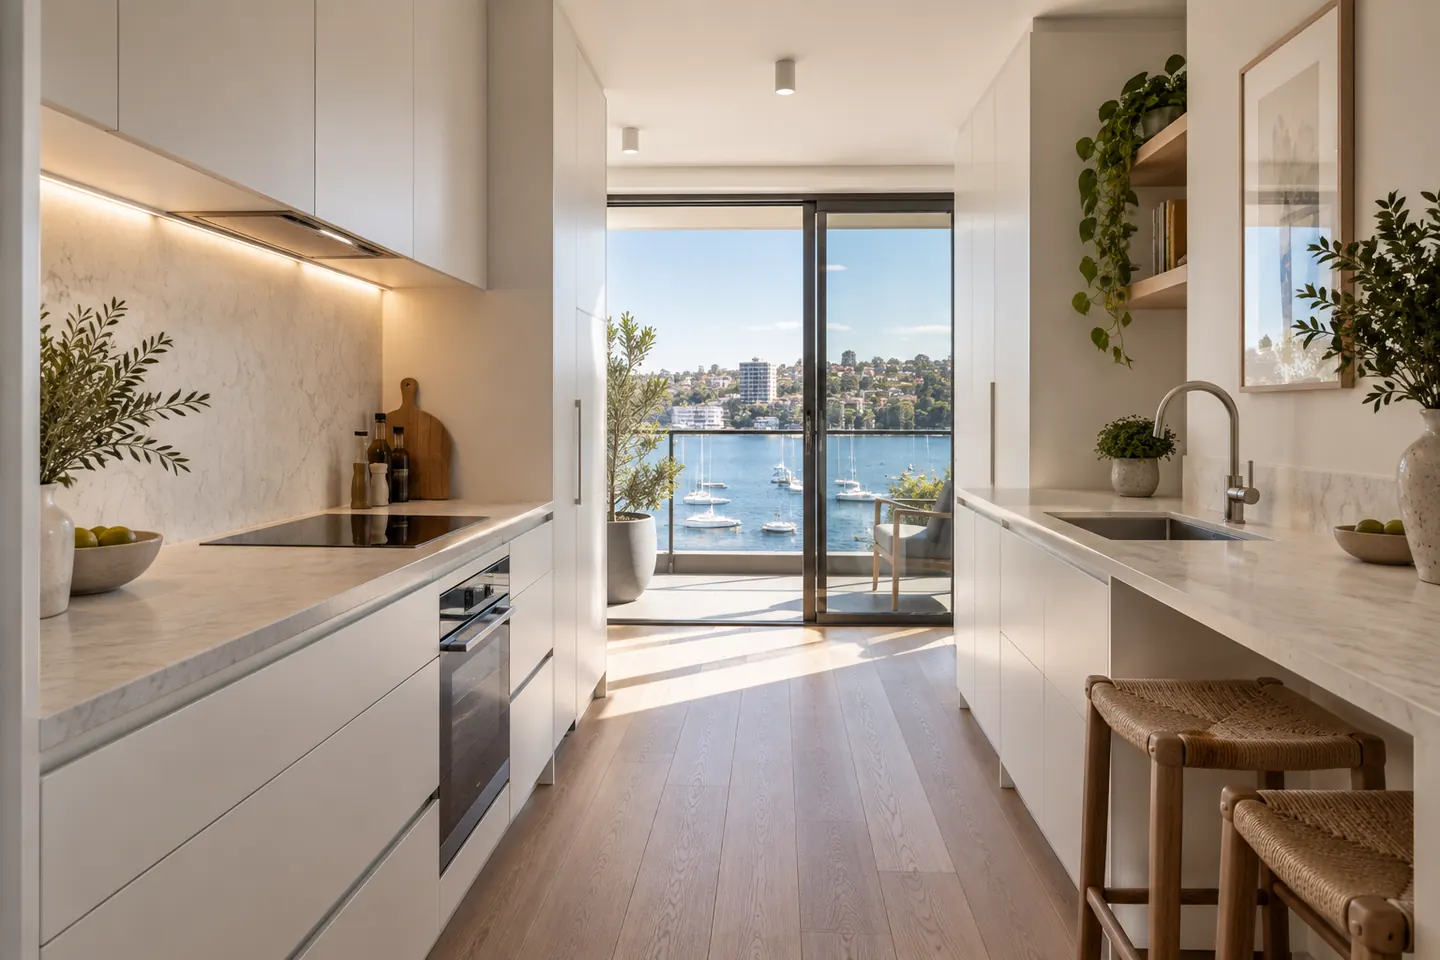
Harbour-view apartments with large glazing get strong afternoon light. Materials resistant to UV fading, such as porcelain benchtops and high-quality laminates, perform well in those rooms. See benchtops and splashbacks.
Logistics
Everything comes in through the front door, the lift or the stairwell. Stone slabs and tall panels are measured against the lift car and the stair turns before ordering. Where a long benchtop will not fit, the design accommodates a join rather than discovering the problem on delivery day.
Asbestos in older blocks
Units built before about 1990 can contain asbestos in old vinyl floor tiles, splashback and wall sheeting, and in service risers. Suspect materials in the unit are tested before demolition. Anything within common property is a matter for the owners corporation.
Costs
Apartment kitchens are smaller than house kitchens, but access, protection, approvals and after-hours restrictions add cost. See the 2026 cost bands.
Area guides for unit-heavy suburbs: Neutral Bay and Cremorne and Chatswood.
Call 02 5657 4821 or send your kitchen details through.
Scope
Related work
- 01Full Kitchen RenovationsThe whole room rebuilt — services, walls, joinery, stone and lighting — sequenced so the house is without a kitchen for weeks, not months.
- 02Kitchen Design & LayoutPlans drawn to the dimensions of the room you actually have: clearances, sightlines, daylight and where the appliances really fit.
- 03Custom Cabinetry & JoineryTwo-pack, timber veneer, laminate and board — joinery specified by substrate, edge and hardware, not by a catalogue photo.
- 04Benchtops & SplashbacksNatural stone, porcelain, solid surface, stainless and timber — chosen for how each one stains, chips, ages and gets repaired.
- 05Butler's Pantries & SculleriesA working room behind the show kitchen — sink, bench, appliances and storage — where the floor plan has space to give.
Questions people ask before they commit
Do I need strata approval to renovate an apartment kitchen?
Generally yes. Under NSW strata law, renovating a kitchen is treated as a minor renovation, which typically needs approval by general resolution of the owners corporation after written notice with details of the work. Changes to common property, structure or waterproofing may need a special resolution and a by-law. Your scheme's own by-laws also set conditions on hours, access, insurance and protection of common areas.
Can I move the sink in an apartment?
Sometimes, but usually only a short distance. Waste pipes need fall to the building's stack, and in a concrete-floored apartment there is limited depth to create it. The position of the stack and whether the slab can be penetrated are building questions, so they are checked early, often with the strata manager.
Can I install a ducted rangehood in a unit?
Only if the building allows a duct to be run to outside, which often involves common property. Many apartments rely on recirculating rangehoods with carbon filters. Where an existing exhaust duct serves the kitchen, the replacement has to connect to it within the building's rules.
How do renovations work with neighbours in an older walk-up?
Older walk-ups share walls, floors and sometimes plumbing with neighbours, and they rarely have lifts. Noisy work is kept to permitted hours, materials are carried up stairs, and common stairwells are protected. Notifying neighbours early is part of the plan.